A family bed can often fit in your bedroom, even if the room seems too narrow at first glance. The room's overall width is not the only thing that matters. You also need to consider how you will move around the bed, whether doors and wardrobes can open, and whether radiators or windows take up space that appeared to be available on the floor plan.
This measuring guide will help you work out whether a 240, 270, 300 or 360 cm family bed will fit in your room. The aim is not necessarily to preserve lots of empty floor space. It is to find a layout where your family can sleep well and the bedroom still works in everyday life.
Start with the room's actual floor space
Measure the wall where the head of the bed will sit, then measure the room's length in the direction the bed will run. Measure from the finished wall surfaces. A floor plan can be useful, but it may not show skirting boards, radiators, windowsills or other details that affect the space actually available.
Also note the positions of the door, wardrobes, radiator and windows. Ceiling height is irrelevant when choosing the bed width, so there is no need to include it in these measurements. What matters is the floor space and the features around the bed that you still need to be able to use.
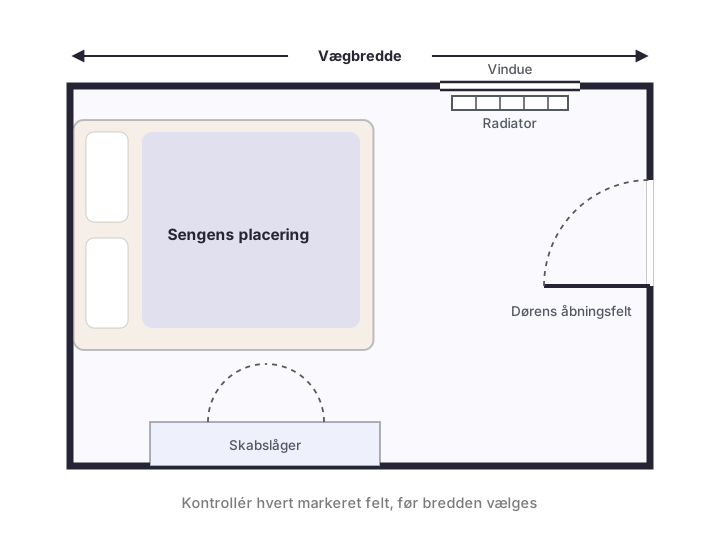
Measure the clear wall width where the bed will sit.
Measure the room's length from the wall at the head of the bed to the opposite wall.
Mark the door swing to see how much floor space it requires.
Check how far wardrobe doors and drawers need to open.
Note any radiators, windowsills, electrical sockets and fixed fittings.
Floor plan showing the areas to check before choosing a family bed
Plan the space around your daily routine
There is no single amount of space around the bed that works for every family. Some prefer to be able to walk around both sides, while others only use one side and position the bed closer to a wall. Think about who gets up during the night, where you leave your clothes, and whether an adult often needs to help a child into or out of bed.
Prioritise the main walkway
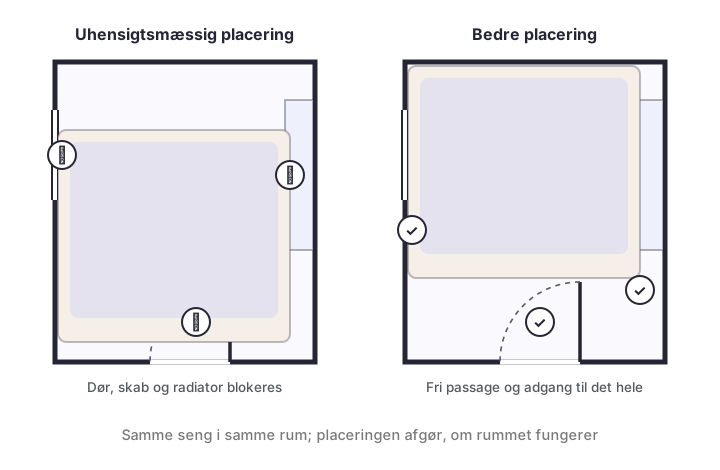
If space is limited, keep the route you use most between the bed and the door clear and easy to navigate. Picture yourself moving through the room in the dark. Baskets, bedside tables and other freestanding furniture can often be moved, but wardrobe doors and radiators cannot. Start by planning around these fixed features.
Check doors and wardrobes
The bedroom door does not necessarily need to open flat against the wall, but it must open without hitting the bed. Wardrobes require particular attention. Hinged doors need clear space to swing open, while drawers also need room in front of the wardrobe. Sliding doors can make the layout easier because they take up no floor space when open.
Consider radiators and windows
Do not plan the bed layout as if the radiator were not there. It still needs to give off heat, and you need to be able to access it. Windows must remain easy to open and operate, and curtains should not become awkwardly trapped behind the bed. Also check whether the windowsill projects further into the room than the wall.
Two family bed layouts offering different access to the door, wardrobe and radiator
Rules of thumb for 240, 270, 300 and 360 cm family beds
240 cm family bed
A 240 cm-wide bed can be a good option for a more compact Danish bedroom, especially if you limit the amount of other furniture. The layout can often work with one main walkway and storage grouped along another wall. Pay particular attention to the wardrobe, as this is often the feature competing most with the bed for floor space.
270 cm family bed
A 270 cm bed gives your family more sleeping space, but the room also needs to accommodate the extra width. This size works best when the wall at the head of the bed is relatively clear and the door does not swing into the bed area. Consider whether you can do without a bedside table or replace it with wall-mounted storage.
300 cm family bed
A 300 cm family bed becomes a clear focal point in the bedroom. In a typical room, this often means being highly selective about the other furniture. The layout is easier if wardrobes and chests of drawers can be placed elsewhere. Mark out the bed's full footprint on the floor before making your decision.
360 cm family bed
With a 360 cm bed, the room will usually need to be arranged around it. This width is best suited to a long, clear wall or a room where a wall-to-wall layout fits naturally. Check the access route into the bedroom, but remember that a modular bed can be transported in separate sections.
When the bed runs almost wall to wall
A wall-to-wall layout can make efficient use of a wide room and create a calm, unified sleeping surface. However, it requires precise measurements. Measure at several points along the wall, as walls are not always perfectly straight. Allow for skirting boards, radiators, window sills and other protrusions.
Do not assess the available space based on mattress width alone. You also need to account for the bed's complete structure and the room's fixed features. Consider how you will make the bed, vacuum and access the bedding. A custom-sized sheet or bed skirt can give the finished bed a more cohesive look, but it cannot solve impractical access.
Family bed positioned almost wall to wall in a Danish bedroom
Mark it out on the floor
The best way to get a feel for the bed's size is to mark out its planned footprint on the floor. Use masking tape, string or newspaper, then leave the outline in place while you use the room. Open the door and wardrobes, follow your usual routes through the room, and try handling laundry and bedding around the marked area.
Can the door open without hitting the marked bed area?
Can you open all the wardrobe doors and drawers you need to use?
Is the main route through the room clear, even in the dark?
Can you easily access the window and radiator?
Can you make the bed without unnecessary hassle?
Choose your setup once you've tested the footprint
Once the floor test confirms the layout works, you can compare your preferred width with a modular family bed from FamBed. If you already have beds, a FamBed DIY extension kit with height-adjustable legs and a bed bridge may be an option. Always check the heights and positioning against your existing beds.
The best width is one that gives your family the sleeping space you want while keeping the bedroom practical. Measure the fixed elements, test the bed's footprint on the floor, and prioritise the routes and features you actually use. This will make the decision much easier.




 Co-sleeping: discussion, tips, tricks and guides